

House in Yana
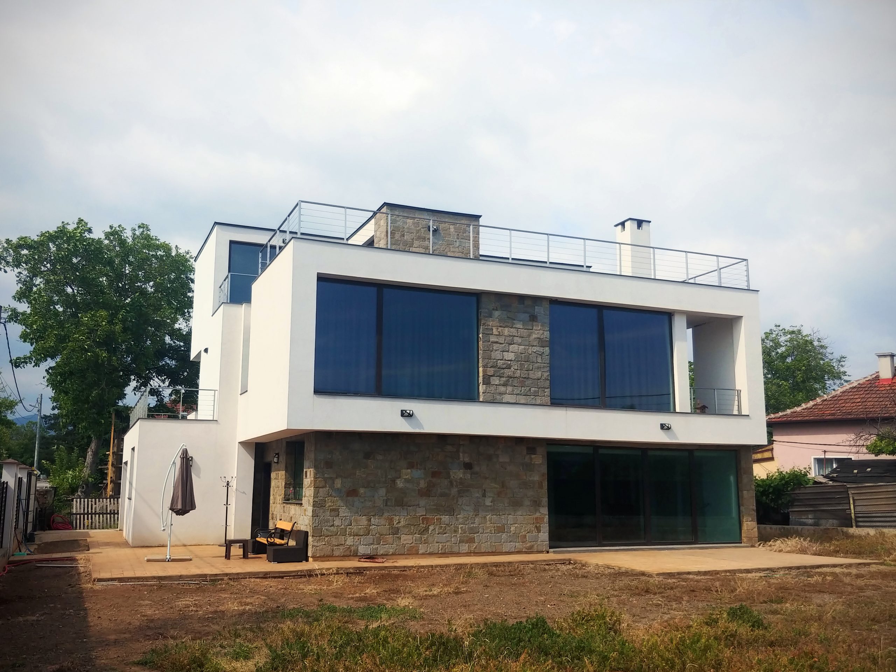
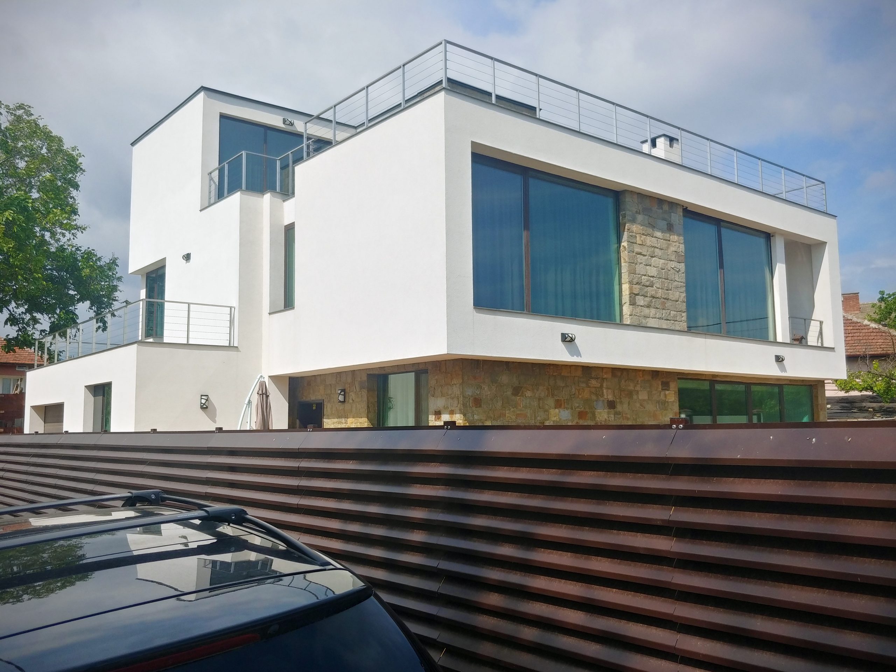
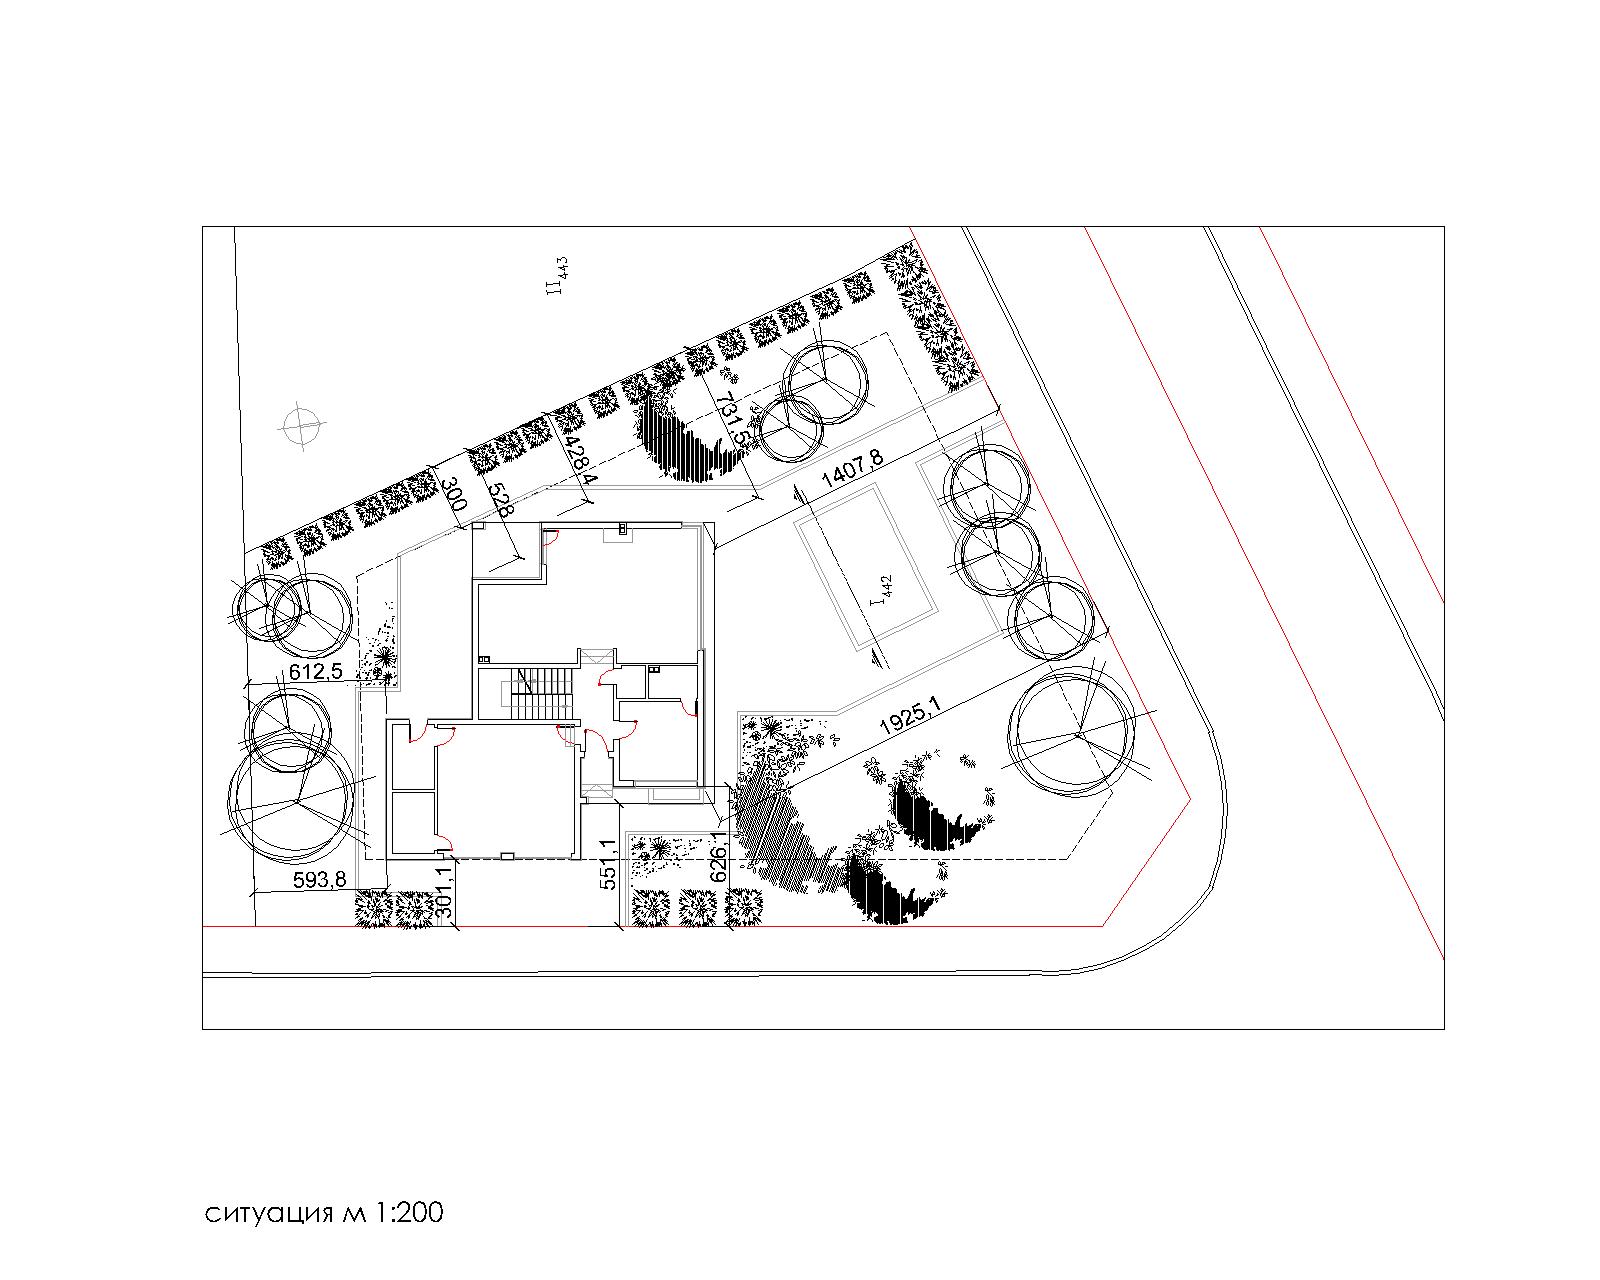
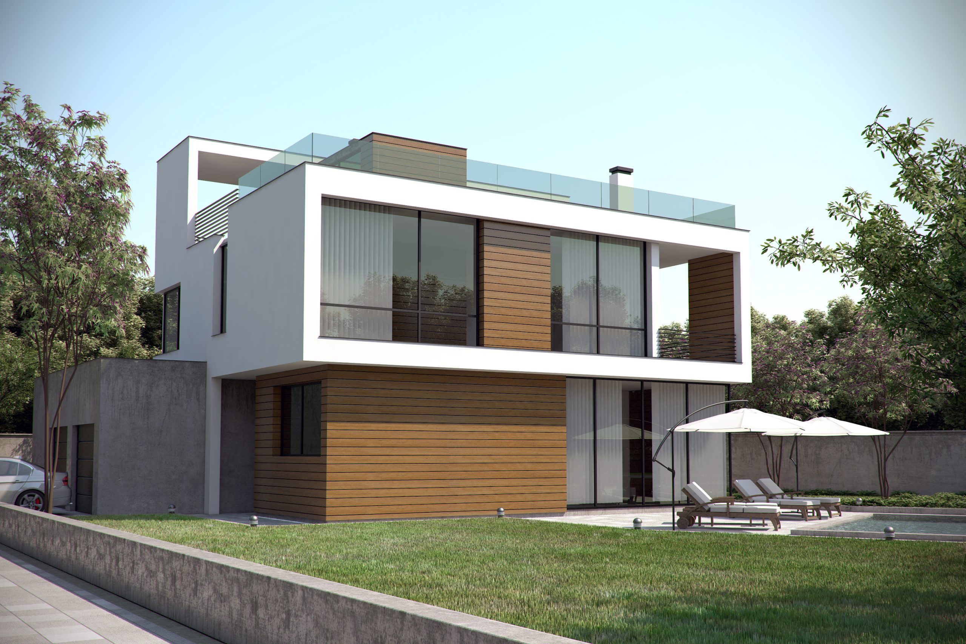
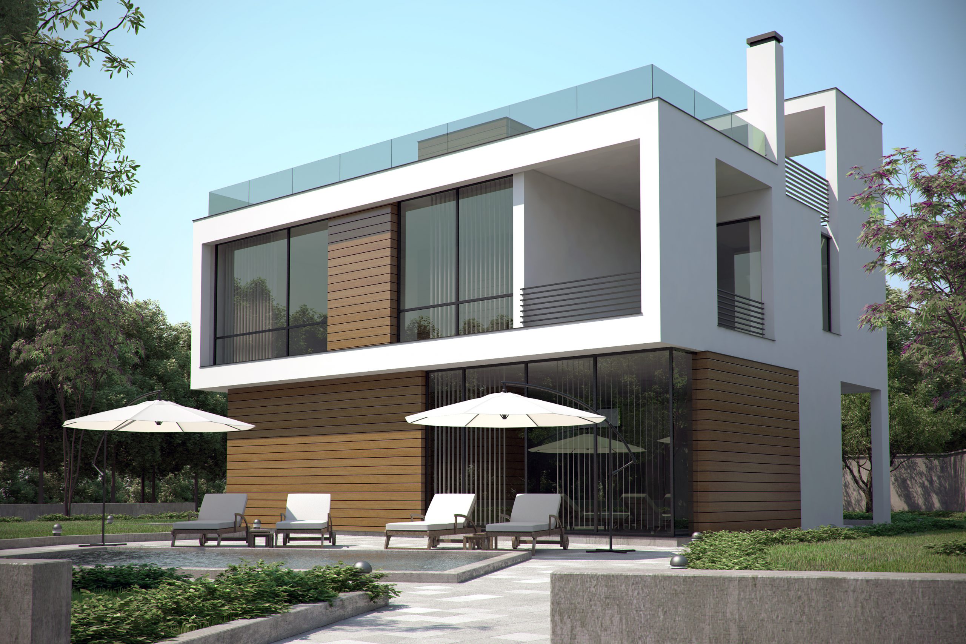
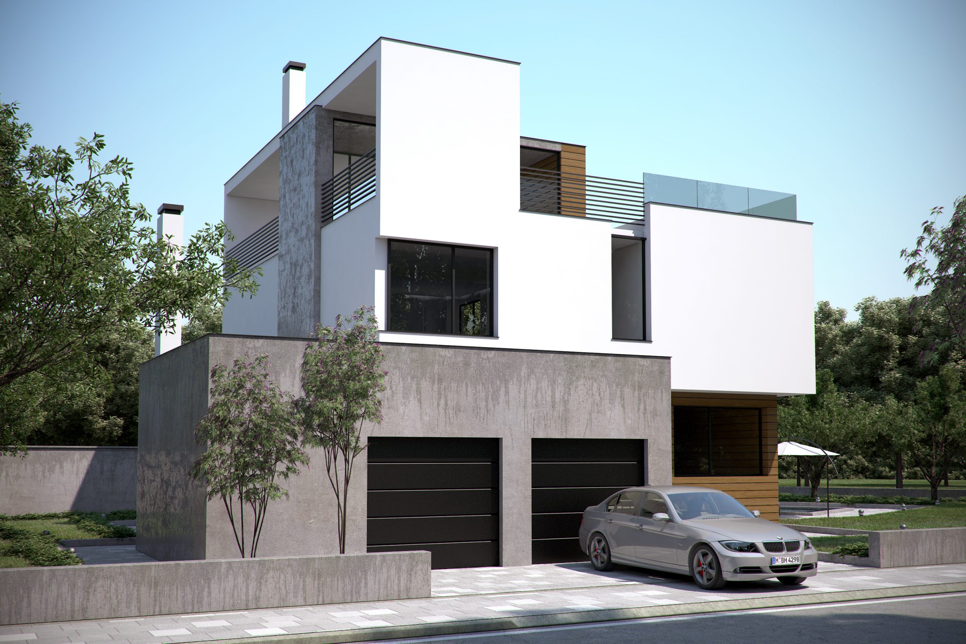
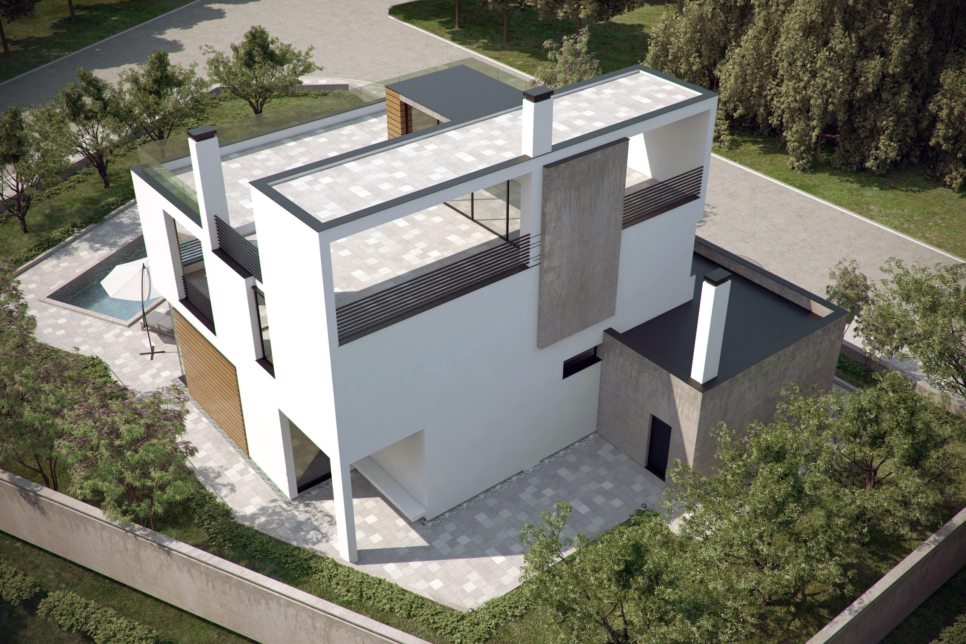
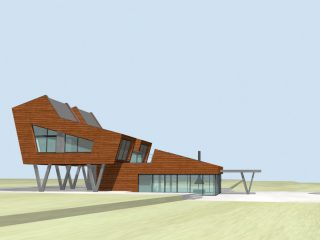
This house is placed in a village west of the capital Sofia. Basically it is a part of the city outskirts.
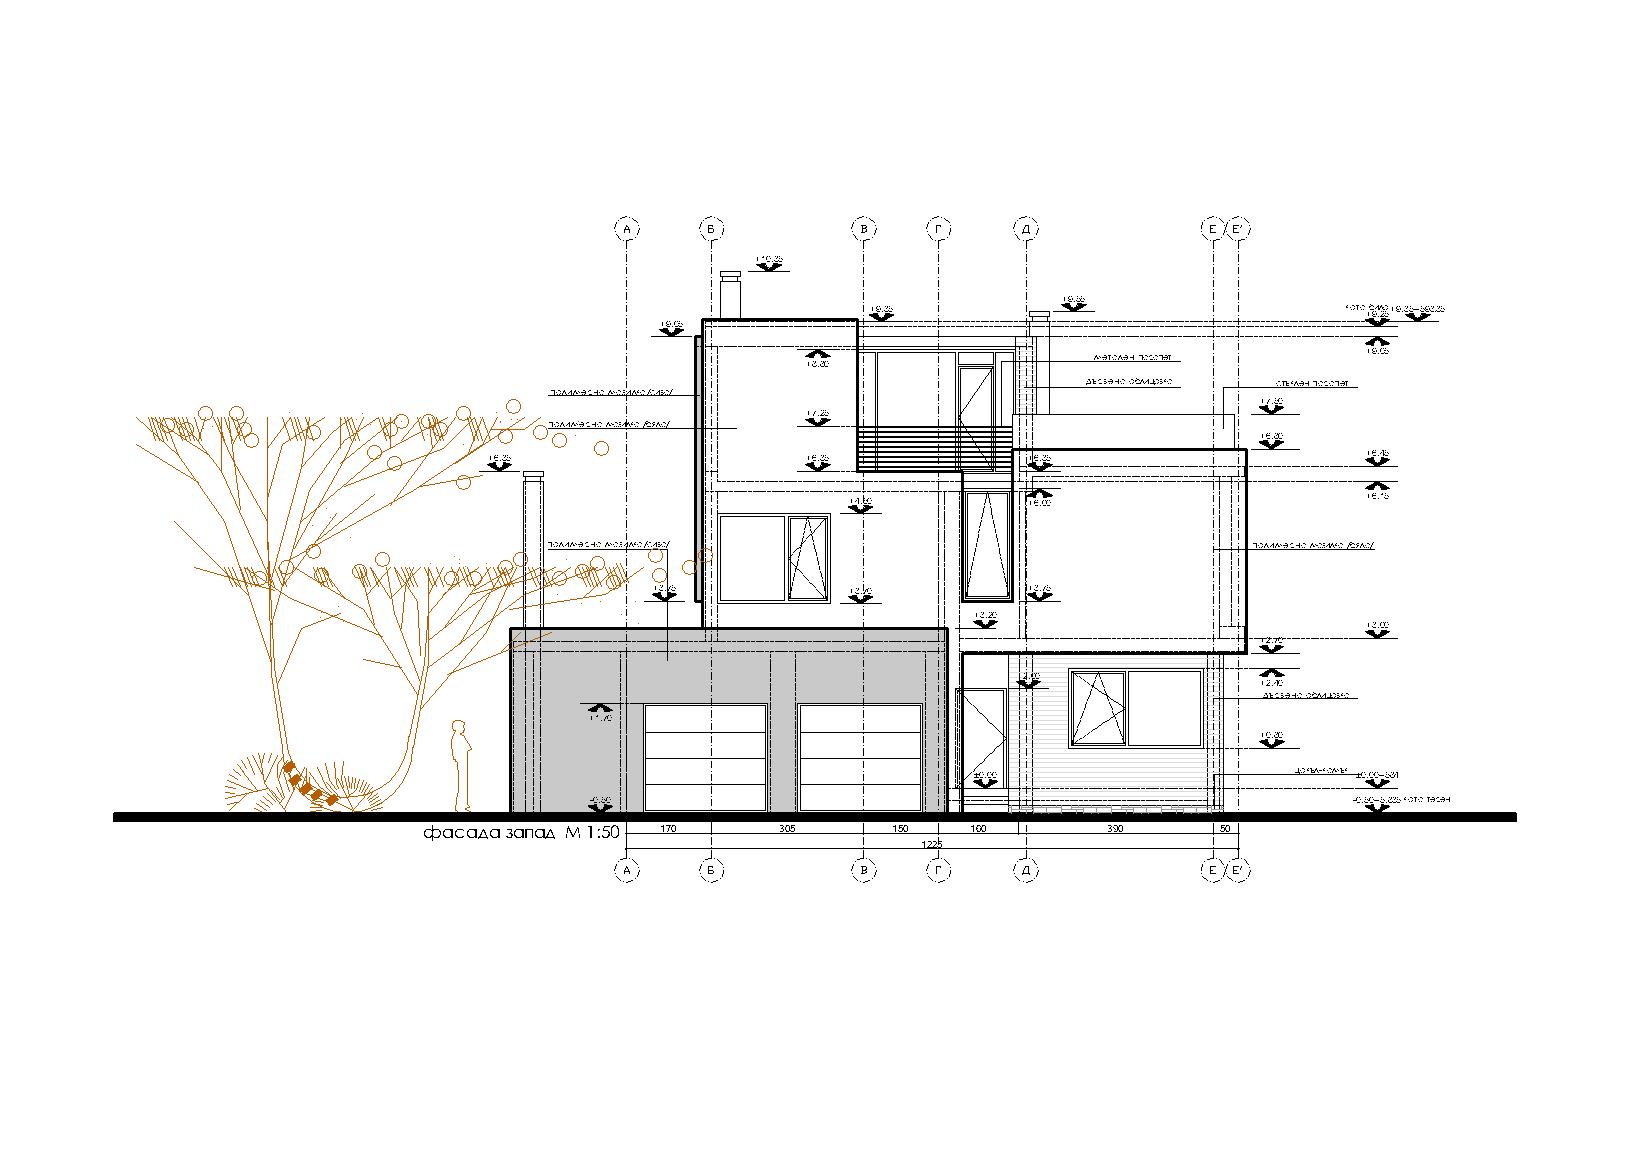
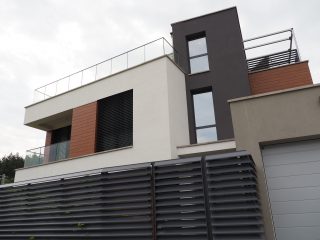
The clients was a father who wanted to build a house for his son’s future family. The design strategy was to fulfill the needs and to standout in the village residential area with modern look. The house has well-sized areas for day living on the first floor, four bedrooms on the second floor and a nice room on the big roof terrace. Unfortunately some of the original design hasn’t been followed due to the long and often interrupted building process.
Project: 2010
Area: 350 m2
Plot: 820 m2
Buit: 2015 –


Leave a Reply